Wood privacy fence
Installed
- This home
- Already here
- A Devonshire new build
- Confirm with builder
1162 Queensdown Way · Devonshire, Forney TX
Fenced, blinded, guttered, landscaped — and the HOA mows it.
$339,999 · 2,125 sq ft · 3 bed · 2 full + 1 half bath · 2 stories · built 2022 by Highland Homes · Devonshire, Forney
Leave your email and it goes on the price-watch list for this home. Nothing else, ever. For anything you want answered now, call or text Kenny.
Attached fee-simple townhome · Highland Homes, 2022 · MLS #21289793
Photography
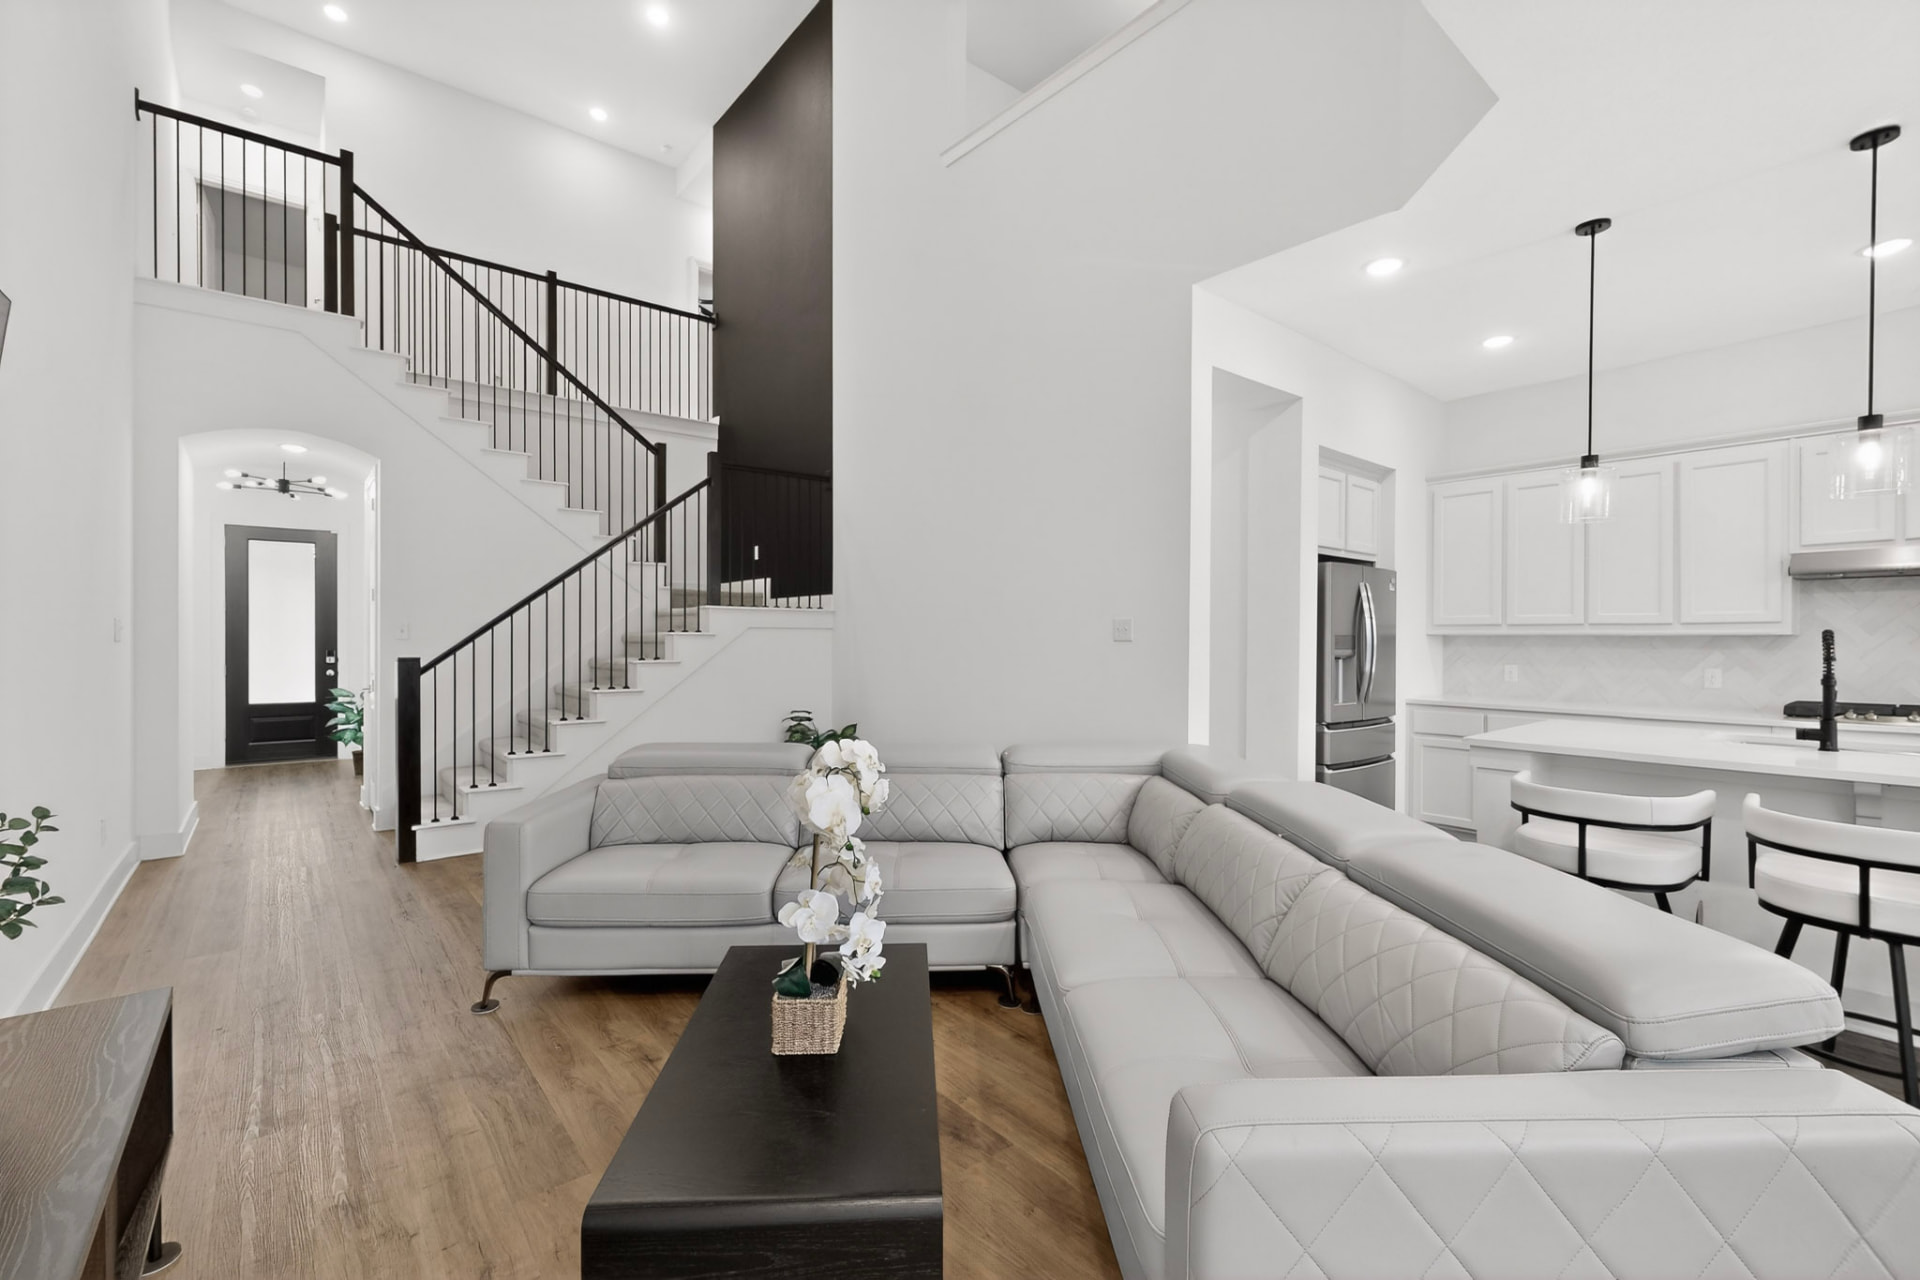
A slideshow of the whole home, start to finish, in the order you would walk through it. It advances on its own — pause it any time you want to look longer.
01 / 22
Prefer a live walkthrough? Ask for a FaceTime tour.
Want to slow down? Every photograph is below.The tour moves on its own. These do not. Twenty-two photographs of 1162 Queensdown Way, at whatever pace you want.
Images marked “Virtually staged” contain digitally added furnishings. The furniture shown is illustrative only and does not convey with the property.
Room sizes
Every box below is drawn to relative scale from the room dimensions in the MLS listing.
First floor
Living, dining, kitchen, half bath
Two-story ceiling over the living room · French doors from the dining area to the patio
Second floor
All three bedrooms, loft, two baths
The loft is open to the living room below · charcoal accent wall
Schematic room-size diagram. Boxes are drawn to relative scale from the room dimensions in the MLS listing. It is not an architectural floor plan, is not to survey scale, and does not show true room positions. Buyer to verify all measurements. The total square-footage figure comes from Kaufman County Appraisal District; verify it independently if it matters to your decision.
All three bedrooms are upstairs. There is no bedroom and no full bathroom on the first floor; the first floor has a half bath.
Leave your email and it goes on the price-watch list for this home. Nothing else, ever. For anything you want answered now, call or text Kenny.
Verified features
Every item below was confirmed against photographs of this home.
The argument
A new build down the street starts at a base price. This home starts finished. These are the one-time items already installed here that a buyer of a comparable Devonshire new build would typically purchase after closing.
Installed
Installed
Installed
Installed
Conveys
These services are already covered by the HOA here.
Front + back yard maintenance
Covered by the HOA here
In the HOA
Pest control
Covered by the HOA here
In the HOA
Every item listed as installed here is a feature of this property. What a new build includes varies by builder, plan and incentive — confirm with that builder directly.
No cost estimates are shown, on purpose. What these items cost depends on the vendor and the day.
$365 per month
$365 a month reads like a cost until you price the pieces separately. Here is what sits inside it.
In most homes an HOA fee pays for a sign at the entrance. Here it covers the front and back yard maintenance, pest control, and full access to the Devonshire amenity package. Several line items that would otherwise be separate monthly bills are inside this one number.
How it compares on this street
These are the differences between this home and other townhomes on this street, stated as figures. Competing addresses are not named. Verify each figure independently.
1162 Queensdown Way
$365 / mo — front yard, back yard, pest control and full facility access
Source: NTREIS listing data, pulled 12 September 2026
Within a dollar of another townhome on this street, and $65 more than the one that sold — and that one's dues covered facilities only, with no yard maintenance and no pest control.
1162 Queensdown Way
True 20 x 20 side-by-side two-car garage
Source: NTREIS listing data, pulled 12 September 2026
Both are 400 square feet, so this is not an argument about area. It is about how the space is used: two cars park side by side here, where a tandem parks one behind the other — so getting the inner car out means moving the outer one first, every time.
1162 Queensdown Way
Griffin Elementary — inside the community, rated A in the 2024–2025 Texas Education Agency accountability ratings
Source: Texas Education Agency, via Texas Tribune Schools Explorer
The A rating is the Texas Education Agency's accountability rating. The attendance zoning of the other townhome comes from NTREIS listing data, pulled 12 September 2026.
1162 Queensdown Way
Cash, Conventional, FHA and VA
Source: NTREIS listing data, pulled 12 September 2026
Figures are as published by each listing at the time of writing and are subject to change. Confirm current terms with each listing agent and with the HOA.
Straight talk
A fair question, and it deserves a straight answer rather than a sales line. Here is the actual history.
5 December 2025
$374,000
Listed
6 January 2026
$360,000
Reduced
4 March 2026
$355,000
Reduced
8 April 2026
$349,999
Reduced
1 June 2026
Listing expired
2 June 2026
$339,999
Relisted at a lower price — today's price
The home was listed on 5 December 2025 at $374,000. The market moved, and the price moved with it — three times. The listing expired on 1 June 2026 and was relisted the next day at $339,999. That is the complete history, published here rather than discovered later. Nothing was found in an inspection, nothing fell through, and nothing is being worked around. What changed over those months was the market, not the house — and the house is the same one that was fenced, blinded, guttered, landscaped and appliance-equipped before anybody moved in.
Run your own numbers
You drive this one. Enter your own numbers, including the interest rate your lender gave you. This site does not display, suggest or pre-fill a rate.
Your down-payment amount will appear with the estimate.
This site never displays or suggests a rate. Use the rate your lender quoted you.
Monthly estimate
Your estimate will appear here
Enter your interest rate to calculate principal, interest, taxes, insurance, HOA, and totals.
Estimate — not a lending quote. Figures are for illustration only. Confirm every number with a licensed lender and your tax professional. Homeowner's insurance estimate only. Your actual premium depends on your carrier, coverage and claims history. Mortgage-insurance and funding-fee factors are program figures, not interest rates. Your lender will confirm what applies to you.
No rates, by design
Four ways people buy this home. No rates are shown here, by design — rates belong to you and your lender.
Ownership type
This is a fee-simple townhome on its own platted lot. It is not a condominium.
A government-insured loan with a lower minimum down payment and more flexible credit criteria. It carries an upfront and an annual mortgage insurance premium. The property is a fee-simple townhome, so it is reviewed as a single-family property.
Available to eligible veterans and service members, with no down payment requirement and no monthly mortgage insurance. Because this is a fee-simple townhome on its own platted lot and not a condominium, there is no condo-project approval requirement standing in the way.
A non-government loan. Private mortgage insurance generally applies under 20% down and is typically removable once sufficient equity is reached. Down payment and qualifying criteria are set by the lender and the loan program.
No loan, no mortgage insurance, no appraisal requirement from a lender. Closing timelines are usually shorter and driven mostly by title work and the survey.
You are free to use any lender you choose. This site does not steer you to one, and no lender is named or preferred here. No interest rate is shown anywhere on this site. All figures elsewhere on this page are estimates, not lending quotes.
Straight answers
If this home is on your list but something is stopping you — the HOA, the shared wall, how long it has been listed, the price itself — say so here and you will get a straight answer rather than a sales line. For an answer on the spot, call or text Kenny. If you are ready to write, your agent can send an offer straight to info@dreams2doorsteps.com.
Devonshire · Kaufman County
Devonshire is a master-planned community in Forney, Kaufman County, on the eastern edge of the Dallas–Fort Worth metroplex.
Elementary
Griffin Elementary
Griffin Elementary — inside the community, rated A in the 2024–2025 Texas Education Agency accountability ratings
Source: Texas Education Agency, via Texas Tribune Schools Explorer
Middle
Brown Middle School
High
North Forney High School
Forney ISD. School attendance boundaries and ratings change — verify current assignment directly with the district.
Remote buyers
A meaningful share of buyers in this market never stand in the home before they write. That is a normal transaction here, and it is handled the same way every time.
A walkthrough on FaceTime or video call, at your pace, with the camera pointed wherever you ask. Questions answered live, including the parts photographs do not show. Choose your preferred days and time windows below, or call or text Kenny directly to get a time worked out today.
The seller's disclosure, the MUD notice and the HOA resale certificate are sent on request, so you can read what you would be buying before you spend anything getting here.
You hire your own independent inspector. The inspection happens whether or not you are in Texas, and the report goes directly to you.
Texas title companies routinely handle remote and mail-away closings, including remote online notarization where permitted. Funds are wired to the title company — never to an individual, and never to an address sent by email without a verbal verification call.
Live video walkthrough
Choose the days and time windows that suit you and they are saved with your request. To get a time worked out today, call or text Kenny directly. The walkthrough then happens live on video, wherever you are.
Book a live video tourSince moving his practice online, Kenny has closed 24 homes. Every one of those clients found him online rather than through a cold call or a door knock. Buying at a distance is not an exception handled specially — it is how this business runs.
1162 Queensdown Way
Coordinate with the listing agent to book a time to see the property. Choose the days and time windows that work for you; for the fastest confirmation, call or text Kenny directly.
Call or text 469-949-8827
Or email info@dreams2doorsteps.com
Agent representing a buyer? Showing and offer instructions are here.